
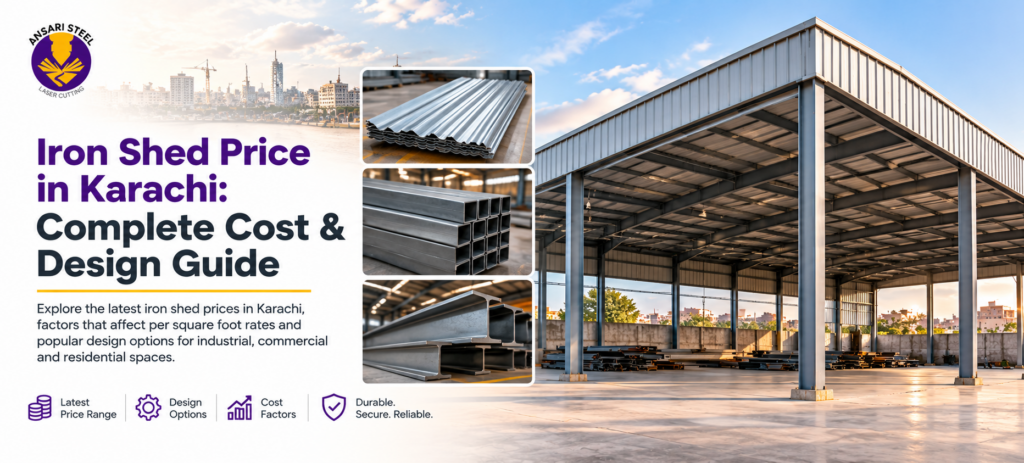
How much does an iron shed cost in Karachi, and what does that price actually include? This is one of the first questions homeowners, factory owners, warehouse operators and commercial property owners ask before planning a steel shed project.
The answer depends on more than the size of the structure. Shed dimensions, covered area, clear span, roof height, steel grade, structural design, roofing materials, fabrication requirements, protective finishing, foundations, transportation and installation can all affect the final quotation.
A basic car parking shed and a large industrial warehouse may both use steel frames and metal roofing, but their construction requirements are substantially different. A parking canopy may prioritise vehicle clearance and drainage, while a factory shed may require greater working height, unobstructed production space and provisions for industrial equipment.
The lowest quoted rate is not necessarily the lowest overall project cost. One supplier may price only the fabricated steel frame, while another includes roofing sheets, finishing, delivery and erection. Comparing these quotations without examining their inclusions can lead to unexpected expenditure.
Ansari Steel is a Karachi-based metal fabrication business whose published services include welding, CNC work, sheet-metal bending and related fabrication activities. Buyers considering its capabilities for shed components should distinguish between fabrication services and a complete construction package.
This guide explains the factors influencing iron shed prices in Karachi, compares common shed designs, examines construction and installation requirements, and outlines how to obtain a clear, technically responsible quotation.
What Is the Current Iron Shed Price in Karachi?
The Steel shed price in Karachi varies according to the type of structure, its intended use, material specifications and the work included in the supplier’s quotation.
A small parking canopy generally has different requirements from a warehouse, manufacturing facility or insulated industrial building. Even two sheds with identical covered areas may have different costs because of their spans, heights, roofing systems and structural arrangements.
People searching for Iron shed price per square foot Karachi should understand that a square-foot estimate is primarily a budgeting tool. It does not automatically establish the final construction cost.
For example, a supplier might calculate the price using the horizontal covered area, while roofing materials are measured according to the actual roof surface. Sloping roofs, overhangs and sheet overlaps can increase the material area beyond the building footprint.
Steel market conditions, fabrication complexity, material availability and installation requirements can also influence the quoted amount.
A dependable current numerical price range requires comparable, recently verified supplier quotations specifying exactly what is included. Without those details, publishing a single market rate would risk misleading buyers.
Indicative Price Comparison by Shed Type
The following table compares common shed categories and their main pricing considerations. It does not represent verified current supplier rates or an official quotation from Ansari Steel.
Shed Type | Main Cost Factors | Scope to Confirm |
Car Parking Shed | Covered area, steel frame, roof profile, height and column arrangement | Frame, roofing, foundations, finishing and installation |
Basic Storage Shed | Structural sections, roof covering, bracing and enclosure | Steel fabrication, roofing sheets, transport and erection |
Factory Shed | Clear span, working height, industrial loads and ventilation | Structural design, fabrication, roofing and installation |
Warehouse Shed | Storage height, loading access, clear space and cladding | Frame, roof, shutters, drainage and foundations |
Insulated Shed | Insulation specification, panel construction, roof area and accessories | Complete insulated roof assembly and installation |
PEB Structure | Engineered frame, loading requirements, span and manufacturing | Engineering, structural package, cladding, transport and erection |
A frame-only quotation cannot be compared directly with a frame-plus-roof quotation or a complete installed shed.
Buyers should request a project-specific estimate supported by dimensions, structural requirements and an agreed material specification.
Factors That Affect Iron Shed Price
Shed Size, Total Area and Clear Span
Shed dimensions are among the first details considered when estimating construction costs.
Length and width determine the approximate covered area, while height influences column requirements, structural stability and installation access.
Clear span refers to the distance between structural supports without intermediate columns. Wider spans may provide greater flexibility for vehicle movement, machinery and storage arrangements, but they can also require different structural sections, trusses, connections and bracing.
For this reason, Iron shed price per square foot Karachi estimates do not necessarily increase or decrease proportionally with the total floor area.
A relatively small shed with unusual geometry or demanding structural requirements may cost more per square foot than a larger structure with a straightforward arrangement.
Column spacing also matters. Increasing the distance between supports may improve usable space, but it changes the demands placed on beams, trusses and foundations.
Before comparing prices, buyers should decide whether they need an entirely clear internal area or whether intermediate columns would be acceptable.
Steel Grade, Section Size and Thickness
Structural steel is a major component of most iron shed budgets.
Depending on the approved design, a shed may use beams, channels, angles, hollow sections, pipes, plates and connecting components.
The steel grade, section dimensions, thickness and total material weight affect procurement and fabrication costs.
A quotation should identify the proposed steel specifications rather than relying on descriptions such as heavy-duty or strong iron.
Two suppliers may propose different section arrangements for the same building dimensions. These differences should be evaluated against the structural design rather than treated as interchangeable options.
Using thinner steel simply to reduce cost is not necessarily safe or appropriate. Structural members must be selected according to the loads, span, support conditions and intended use.
Buyers should request clarity about material quantities, steel sections and the engineering basis for the proposed arrangement.
Roofing Sheets and Cladding
Roofing is another important cost component.
Metal roofing sheets differ in profile, thickness, coating and installation requirements. The roof assembly may also include fasteners, flashing, ridge details, edge trims and drainage accessories.
A sloping roof usually has a different actual surface area from the horizontal floor area. Roof pitch, overhangs and overlaps should therefore be considered when calculating material quantities.
A basic metal roof may be appropriate for some open parking or storage applications, while occupied or temperature-sensitive spaces may require a more specialised roof assembly.
Wall cladding can introduce additional material and installation costs, particularly where the shed is intended to operate as an enclosed warehouse or workshop.
In Karachi, drainage deserves particular attention. Poorly positioned gutters or inadequate discharge arrangements can create water accumulation and maintenance problems during rainfall.
The quotation should specify the roofing material, thickness, accessories, finishing and installation scope.
Labour, Fabrication and Finishing
Fabrication involves preparing steel components according to the approved dimensions and manufacturing requirements.
Depending on the project, workshop activities may include cutting, drilling, connection preparation, welding, assembly and dimensional checking.
More complicated designs can require additional fabrication time because of unusual geometry, numerous connections or components that need careful alignment.
Finishing requirements also influence cost. Surface preparation, protective coatings and painting may be priced separately depending on the agreed scope.
Fabrication accuracy is particularly important for structures assembled on-site. Incorrect dimensions or connection positions can lead to installation difficulties and additional work.
A quotation should therefore identify the fabrication and finishing activities included, rather than combining them under an undefined labour charge.
Foundations, Transport and Site Access
The steel structure must transfer its loads safely to the supporting foundations.
Foundation requirements depend on the structural design, ground conditions, column reactions and anchoring arrangements.
It is not technically responsible to prescribe standard foundation dimensions for every shed because site conditions and structural requirements vary.
Civil foundation work may also be outside the fabrication contractor’s scope.
Transportation costs depend on the size and weight of fabricated components, delivery distance, loading arrangements and site accessibility.
Narrow entrances, overhead obstructions, restricted working areas and limited lifting access can complicate delivery and erection.
Buyers should establish whether foundations, transportation, lifting equipment and installation are included before accepting a quotation.
Basic vs Insulated vs PEB Shed: Cost Comparison
Basic Iron Shed
A basic iron shed typically consists of a steel supporting frame with metal roofing.
Such structures may be suitable for parking, general storage, covered work areas or other applications where the proposed design meets the operational requirements.
The construction arrangement may be relatively straightforward, but the description alone does not establish structural suitability or total cost.
A basic shed can still require engineered connections, bracing, foundations, suitable roofing fasteners and corrosion protection.
Buyers should check whether the supplier’s price includes only the steel frame or also covers roofing sheets, finishing, transportation and installation.
A simple roof covering should not be mistaken for a complete building specification.
Insulated Shed
The Insulated shed price in Karachi depends on the selected insulation system, material thickness, roof area, panel construction and installation requirements.
Insulated roofing is intended to reduce heat transfer compared with an otherwise similar uninsulated roof.
This can be relevant for factories, workshops and storage buildings where internal temperature conditions matter.
However, the actual thermal performance depends on the complete roof assembly, installation quality, joints and other construction details.
Different insulation arrangements may have different initial costs, maintenance requirements and suitability for particular environments.
Buyers should also consider condensation control and ventilation as part of the overall building design.
A reliable quotation should identify the insulation material, thickness, roof construction, accessories and installation method.
It should not be assumed that Ansari Steel supplies a particular insulated roofing package unless that service is confirmed directly.
PEB Shed
The PEB shed price in Karachi depends on the requirements of a pre-engineered building system.
A PEB is an engineered structure whose members and connections are designed around defined building geometry and loading requirements.
It is not simply another term for every prefabricated or welded steel shed.
PEB costs can depend on span, height, structural loading, steel weight, roof and wall systems, manufacturing requirements, transport and erection.
Such buildings may suit certain industrial and commercial applications, but their suitability depends on the actual project.
A PEB is not automatically cheaper, stronger or faster to install than a conventionally fabricated steel structure.
Buyers should compare equivalent design specifications and complete project scopes.
PEB supply, engineering and installation should be confirmed separately with any supplier rather than inferred from general steel fabrication capabilities.
Price by Application: Parking, Factory, Warehouse and Agricultural Sheds
Car Parking Shed
The Car parking shed price in Karachi depends on the number of vehicles, covered area, structural layout and roofing requirements.
A residential canopy for one or two vehicles has different requirements from a commercial parking structure serving multiple cars.
Vehicle clearance, turning space, roof height and column placement should be considered during planning.
Columns positioned incorrectly can reduce usable parking space even where the overall roof area appears adequate.
An open-sided canopy also differs from an enclosed garage with walls, doors and other building services.
Wind exposure, rainwater drainage, foundations and access for installation may affect the final design and cost.
Buyers should provide vehicle dimensions, site photographs and approximate measurements when requesting a quotation.
Factory Shed
The Factory shed price in Karachi depends on industrial requirements as well as the building’s physical dimensions.
Production facilities may require clear working space, machinery access, ventilation, sufficient roof height and loading arrangements.
Some factories need specialised equipment or suspended services. Any loads supported by the structure must be considered during engineering design.
An ordinary roof frame should not be assumed capable of supporting machinery or lifting systems without verification.
Factory projects may also require electrical distribution, cable supports, mechanical services and fire-safety provisions.
These requirements should be identified separately from the steel fabrication scope.
A detailed project brief helps suppliers understand the intended production environment and prepare more meaningful quotations.
Warehouse or Godown Shed
The Warehouse shed price in Karachi depends on storage requirements, internal height, clear span, loading access and building enclosure.
A warehouse storing palletised goods may require different clearance and circulation arrangements from a small godown used for general storage.
Forklift routes, shelving arrangements and loading areas can influence the position of columns and access openings.
Doors and shutters may represent separate cost items.
Buyers planning roller shutters can review the steel shutter price in Karachi to understand why shutter dimensions, specifications and installation should be assessed independently.
Roofing, wall cladding, drainage, ventilation and insulation can also affect the warehouse budget.
The quotation should distinguish between an open steel shelter and a fully enclosed storage building.
Dairy and Agricultural Sheds
Agricultural sheds require design decisions based on their intended purpose.
A livestock shelter may need effective ventilation, suitable shade, drainage and practical cleaning arrangements.
Animal welfare and the management of heat and moisture are important considerations.
Agricultural storage buildings may instead prioritise machinery access, weather protection and the characteristics of stored materials.
Exposure to moisture, cleaning chemicals and other environmental conditions can affect material selection and maintenance requirements.
A shed designed for agricultural use should therefore be assessed according to the actual activity rather than priced as a generic roof structure.
Any specialised agricultural construction service should be confirmed directly with the proposed supplier.
Iron Shed Design Options in Karachi
Selecting an appropriate Iron shed design in Karachi requires balancing space, drainage, structural arrangement, appearance and cost.
Different roof forms and support systems offer different practical advantages.
The best option depends on the site’s dimensions, intended use and engineering requirements.
Single-Slope Shed
A single-slope shed has a roof surface that falls in one direction.
This arrangement may suit certain parking areas, side extensions or layouts where rainwater needs to be directed towards a designated edge.
The design requires appropriate differences in support height and careful consideration of roof orientation.
Drainage should be planned so that water does not discharge into vulnerable areas or neighbouring properties.
Its cost depends on the supporting structure, span, roof geometry and installation requirements.
A single-slope arrangement is not automatically the cheapest solution for every site.
Gable-Roof Shed
A gable-roof shed has two sloping roof surfaces meeting at a central ridge.
This arrangement is used in various storage, workshop and industrial buildings.
Roof pitch, ridge height, eaves and drainage details influence the final design.
The supporting structure must be suitable for the proposed geometry and applicable loads.
Ridge accessories, flashing and roofing connections also require appropriate specification.
Buyers should assess whether the resulting internal height and roof arrangement suit the intended activity.
Truss-Based Shed
A truss-based shed uses interconnected structural members to support the roof.
Trusses can be suitable for creating wider roof spans, depending on the engineering design.
Their performance depends on member sizes, connection details, bracing and the overall structural arrangement.
Fabrication may involve numerous components and joints, increasing the importance of accurate workshop preparation.
Installation also requires suitable handling and temporary stability arrangements.
Trusses should be designed for the intended loads rather than selected solely because they appear economical.
Clear-Span Shed
A clear-span shed provides internal space without intermediate supporting columns across the designated span.
This can be useful for warehouses, factories, vehicle parking and commercial activities requiring unobstructed movement.
However, larger spans may require more demanding structural arrangements, different steel sections and stronger connections.
Foundation reactions may also change as the span increases.
The value of uninterrupted space should therefore be assessed alongside its structural cost.
Final member sizes and span limits must be established through suitable engineering design.
The Process from Site Measurement to Fabrication and Installation
Site Measurement and Requirement Assessment
A reliable project begins with accurate information about the site.
The buyer should establish the proposed length, width, clear height, roof slope and preferred support arrangement.
The intended use should also be explained, including vehicle movement, storage requirements, machinery clearance and any known structural loading needs.
Site photographs and dimensioned sketches can help communicate preliminary requirements.
However, formal structural drawings may still be necessary before fabrication begins.
Nearby buildings, access restrictions, drainage routes and available working space should be considered early.
Identifying these details before quotation preparation can reduce misunderstandings and later design changes.
Design Review and Material Planning
Design review helps establish the proposed layout, steel sections, connections, roofing arrangement and material quantities.
CAD drawings and fabrication drawings can support accurate component preparation.
Coordination between structural design, workshop fabrication and site installation is important because errors in one stage can affect the others.
Understanding steel fabrication for construction projects helps buyers recognise the importance of accurate dimensions, material planning and fabrication coordination.
Where engineering drawings are required, workshop details should remain consistent with the approved structural design.
Material planning should also identify which components are included in the fabrication package and which will be supplied separately.
Cutting, Bending, Welding and Assembly
Fabrication begins with preparing steel materials according to the agreed drawings and specifications.
Cutting, drilling and connection preparation help produce components that can be assembled accurately.
Professional welding and fabrication services may be relevant where the proposed structure includes welded members or connections.
Welding requirements depend on the steel material, connection design and structural application.
Some projects may also require formed sheet-metal components, brackets or covers.
Sheet metal bending works can support the production of selected formed components, although bending is not necessary for every shed design.
Fabricated components should be checked for dimensional accuracy before delivery.
Surface preparation and finishing should follow the agreed specification and manufacturing sequence.
Transport, Erection and Installation
Shed installation cost Karachi estimates depend on the size of the structure, site accessibility, handling requirements and erection complexity.
Fabricated components may need suitable vehicles and loading arrangements for transportation.
On-site erection can involve lifting equipment, temporary supports, alignment checks, structural connections and roofing installation.
The installation sequence should follow the approved design and appropriate safety procedures.
Foundation readiness and site access are important because incomplete preparation can delay erection.
Restricted working space, nearby structures and difficult delivery routes may increase handling requirements.
Buyers should confirm whether installation, lifting equipment and transport are included in the supplier’s quotation.
Project Timeline
The time required to complete a shed depends on design approval, material availability, fabrication complexity and project size.
A straightforward structure with approved drawings may follow a different schedule from a large industrial project requiring additional engineering coordination.
Workshop workload, procurement requirements and the availability of installation equipment can influence progress.
Site preparation, transport arrangements and weather conditions may also affect the schedule.
Buyers should request a realistic project-specific programme rather than relying on an unsupported fixed completion period.
Responsibilities for drawing approval, material procurement, fabrication, delivery and erection should be agreed before work begins.
How Karachi’s Climate Affects Shed Materials and Maintenance
Karachi’s climate creates important considerations for exposed steel structures.
Humidity, rainfall, atmospheric pollutants and coastal salt exposure can contribute to corrosion, although conditions vary between locations.
Structures closer to the coast or exposed to aggressive environments may require particular attention to protective finishing and maintenance.
Surface preparation is an important part of corrosion protection.
Protective coatings should be selected according to the expected exposure, steel condition and maintenance requirements.
No coating should be treated as a permanent guarantee against rust.
Water accumulation around joints, gutters, connections and poorly detailed surfaces can accelerate deterioration.
Roof drainage should therefore be considered during design rather than treated as a minor finishing detail.
Regular inspection helps identify coating damage, blocked gutters, loose accessories and early signs of corrosion.
Maintenance planning can reduce the likelihood of small defects developing into more extensive repair requirements.
For commercial and industrial owners, the long-term cost of inspection and upkeep should be considered alongside the initial fabrication budget.
How to Compare Shed Quotations Without Missing Hidden Costs
A useful quotation comparison begins with the technical specifications rather than the final price alone.
Buyers should establish whether each supplier is pricing the same dimensions, structural arrangement, steel sections and roofing materials.
A frame-only quotation may appear cheaper than one covering fabrication, finishing, transport and erection.
Foundation work, lifting equipment, roofing accessories, taxes and other applicable charges may also be excluded.
The proposed steel grade, member dimensions and quantities should be identified clearly.
Roofing specifications should describe the sheet material, thickness, profile, accessories and any insulation requirements.
Finishing should also be defined, including surface preparation and protective coating requirements.
The practical guidance in how to get the best metal fabrication quote can help buyers prepare more complete specifications and compare supplier offers.
Quotation validity is another consideration because material costs and availability can change.
Payment arrangements, design revisions and responsibility for correcting fabrication discrepancies should be agreed in writing.
A low quotation does not automatically indicate poor quality. It may simply cover fewer services or use a different approved manufacturing arrangement.
The objective is to compare equivalent specifications and understand the total expenditure required to complete the intended project.
Why Consider Ansari Steel for Fabrication Requirements?
Choosing an Iron shed manufacturer in Karachi requires understanding the supplier’s published capabilities and determining whether they match the project’s requirements.
Ansari Steel identifies CNC work, welding, sheet-metal bending, steel door making, cable trays and design-related activities among its metal fabrication services.
These capabilities may be relevant to projects requiring prepared steel components, custom metalwork or manufacturing support.
Buyers can review the company’s steel fabrication services in Karachi to understand its listed service categories.
However, component fabrication and complete shed construction are different responsibilities.
A complete shed project may require structural engineering, foundation construction, roofing procurement, transport, lifting equipment and on-site installation.
These activities should not be assumed to form part of the company’s scope without direct confirmation.
Buyers interested in the company’s local presence can also explore its published information about local steel fabrication expertise in Landhi.
When assessing any fabrication supplier, relevant project experience, manufacturing accuracy, material specifications and clear communication are important considerations.
A well-defined scope helps establish which work the supplier can undertake and which activities require coordination with other professionals.
Getting a Clear Shed Quotation from Ansari Steel
Before requesting a quotation, buyers should prepare the essential project information.
This includes the site location, approximate covered area, required height, preferred clear span and intended application.
The proposed roof arrangement, finishing requirements and any insulation preferences should also be identified.
For factory and warehouse projects, information about machinery, loading access, storage arrangements and operational clearance can be particularly useful.
Where structural drawings are available, they should be supplied with the quotation request.
If formal drawings have not yet been prepared, dimensioned sketches and site photographs may help communicate preliminary requirements.
Buyers should explain whether they require fabrication only or expect a wider package covering structural design, roofing, foundations, transport and installation.
Ansari Steel can then be approached to clarify which published fabrication services are applicable to the proposed work.
A written quotation should identify material specifications, quantities, included services, exclusions and relevant commercial terms.
Any engineering responsibilities or installation requirements should be confirmed before fabrication begins.
Final Guidance for Planning an Iron Shed in Karachi
Iron shed pricing in Karachi depends on the actual structure being proposed, not simply the number of square feet covered.
Shed dimensions, clear span, structural design, steel specifications, roofing materials, finishing, site conditions and installation requirements all influence the final budget.
A preliminary estimate can support early financial planning, but a final purchasing decision should be based on agreed specifications and a clearly defined scope.
Buyers should compare quotations covering equivalent work and confirm whether roofing, foundations, transportation and erection are included.
For projects involving relevant metal fabrication requirements, Ansari Steel provides a starting point for discussing available workshop capabilities.
Property owners and contractors can discuss your shed requirements with the team to clarify the relevant fabrication services and request information based on their actual project needs.
Careful planning, appropriate structural design and transparent quotation details are essential to making a sound construction investment.
Frequently Asked Questions About Iron Shed Prices in Karachi
Iron shed price per square foot Karachi depends on dimensions, span, height, steel, roofing, finishing and erection. A frame-only rate is not comparable with a fully installed structure. Ansari Steel buyers should review how to choose a steel fabrication company in Karachi and confirm the quoted scope. Check material quantities and exclusions before comparing offers.
Car parking shed price in Karachi varies with covered area, vehicle clearance, column positions, roof design, steel specification and installation. Ansari Steel lists fabrication capabilities relevant to your project. Ask whether the proposed quotation includes roofing sheets, supports, foundations, transport and erection. Drainage and site access also affect costs.
Factory shed price in Karachi depends on span, working height, production or storage needs, roofing, vehicle access and installation. Ansari Steel also discusses cable tray installation for industrial units; electrical cable supports may require separate pricing and planning. Confirm the roof, steel frame, foundations and site erection scope.
A basic iron shed generally uses a conventionally fabricated frame and roof, while a PEB is designed as an engineered building system. Their costs depend on structural loads, span, material quantities, manufacturing, roofing, delivery and erection. Neither is always cheaper. Compare quotations using equivalent dimensions, performance requirements and included work.
An insulated shed can cost more than a basic metal-roof shed, but there is no reliable universal percentage increase. The difference depends on insulation type, thickness, panel construction, roof area, accessories and fitting. Compare the same structural frame and confirm precisely what the insulated roof assembly includes before assessing the additional expenditure.
A wider clear span can require larger structural members, different trusses, stronger connections or additional bracing. Greater height may also affect column design, access equipment and erection complexity. The resulting price depends on the loads, building use, site conditions and engineered arrangement, so covered floor area alone cannot predict the final cost.
Some suppliers offer preliminary per-square-foot estimates, while others calculate fabricated steel by weight and add processing charges. These methods describe different scopes and should not be compared without adjustment. Confirm steel grades and sections, roofing, welding, finishing, transport, foundations and installation before deciding which quotation represents better value.
In Karachi, rust protection depends on exposure, surface preparation, suitable coatings, drainage and routine inspection. Ansari Steel readers can review ways to protect steel structures from rust in Karachi. No coating eliminates maintenance, especially where moisture or coastal salts affect exposed steel. Inspect joints and gutters regularly.
Shed construction time varies with design approval, material availability, project size and fabrication complexity. Foundation readiness, site access, transport, weather and the availability of lifting equipment can also affect erection. Ask for a project-specific schedule covering drawings, procurement, fabrication and installation rather than relying on a fixed general completion promise.
Inclusions vary by supplier. Confirm whether the price covers the frame, roofing sheets, fasteners, foundations, transport, protective finishing and erection. Shed installation cost Karachi should be identified separately if excluded. Contact Ansari Steel to request a project-specific shed quotation and check all exclusions before approval. Ask for written scope details.