
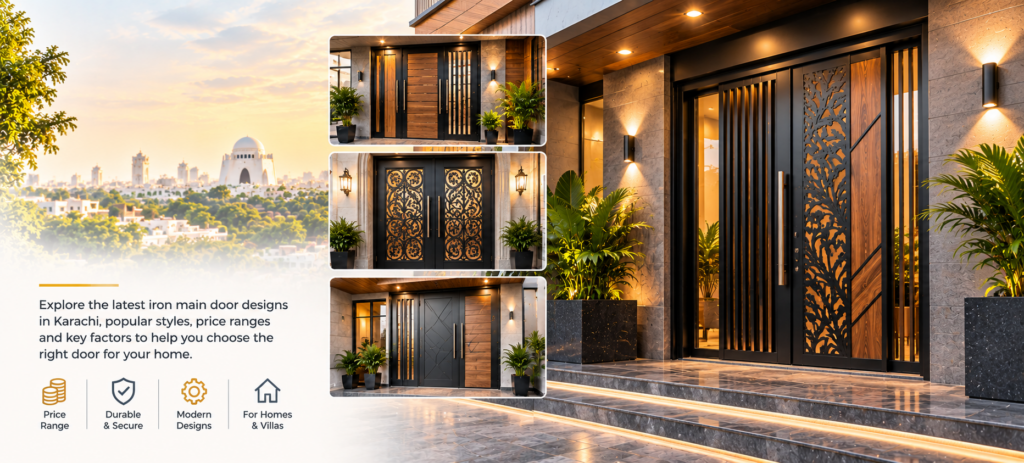
Choosing a main entrance door involves more than finding an attractive design. Homeowners in Karachi need to consider security, privacy, durability, maintenance and budget alongside the appearance of their property. A door that looks impressive in a photograph may not suit the actual entrance dimensions, architectural style or everyday requirements of a particular house.
Selecting the right Iron Main Door Design in Karachi therefore starts with understanding the available materials, door configurations and fabrication options. Buyers comparing Steel main door design in Karachi should also examine construction details rather than focusing exclusively on decorative patterns.
In everyday Pakistani buying conversations, people sometimes use “iron door” and “steel door” loosely to describe fabricated metal doors. However, these terms do not automatically identify the exact material. Iron, mild steel and stainless steel have different technical properties. Before comparing quotations, customers should confirm the material specification, sheet or section thickness, frame construction, decorative components and protective finishing.
Ansari Steel, a Karachi-based metal fabrication company, lists custom steel-door fabrication among its services for residential and commercial projects. Homeowners can explore its steel door making services to understand the available fabrication category and discuss project-specific requirements.
This article explores modern designs, single and double doors, material options, suitable proportions for different house sizes, Karachi’s environmental conditions and the factors affecting Iron main door price in Karachi.
Modern Iron Main Door Design Styles for Karachi Homes with Ansari Steel
A main entrance is one of the most visible architectural features of a house. Its design should complement the building’s exterior while providing suitable privacy, convenient access and manageable maintenance.
A Modern iron door design for home can incorporate clean geometric lines, minimalist panels, decorative metalwork, CNC-cut patterns or carefully positioned glass. The right choice depends on how these elements work together rather than how many decorative features are included.
Geometric Iron Main Door Designs
Geometric patterns are particularly suitable for houses with contemporary architectural elevations. Rectangles, squares, parallel lines and repeated angular shapes can create a structured appearance without excessive ornamentation.
For example, a house with rectangular windows, straight balcony railings and a simple boundary wall may benefit from a door featuring coordinated vertical or horizontal divisions.
Pattern proportions are important. A design created for a broad double entrance may appear crowded when reduced to a narrow single door. Similarly, a small decorative motif can look visually insignificant on a particularly tall entrance.
The spacing between shapes also affects privacy. Open geometric sections may allow people to see through the entrance, while solid backing panels can provide greater visual screening.
Homeowners should therefore assess the complete elevation and actual opening measurements before finalising the pattern.
Minimalist Iron Main Door Designs
Minimalist doors use restrained decorative elements to create a clean architectural appearance. A plain metal panel with a few vertical grooves, horizontal divisions or contrasting sections can produce an attractive entrance without complicated detailing.
These designs can work well with contemporary houses featuring neutral exterior colours, simple lighting and uncluttered façades.
A minimalist door may also be easier to clean because it generally has fewer decorative recesses where dust accumulates. However, maintenance still depends on the material, surface finish, joints and environmental exposure.
Privacy is another advantage of suitable solid-panel arrangements. For street-facing entrances, homeowners may prefer a design that limits direct visibility into the property.
A simple appearance does not necessarily mean lightweight construction or a low price. Frame specifications, metal thickness, finishing and hardware still influence the complete project.
CNC-Cut Iron Door and Decorative Jali Designs
CNC technology allows digitally prepared patterns to be cut into suitable metal sheets with controlled accuracy.
A CNC laser cut door design Karachi project may incorporate geometric openings, floral arrangements, Islamic-inspired patterns or customised decorative elements, depending on the approved artwork and fabrication requirements.
CNC-cut panels can be used as central decorative features, side inserts or selected sections within a larger metal door.
However, an attractive digital pattern is not automatically suitable for fabrication.
The density of the openings, thickness of the material and width of the remaining metal connections must be considered. Excessively narrow connections or closely spaced cut-outs may create practical manufacturing or structural concerns.
Decorative panels should not be assumed to provide the same structural function as the main door frame.
For residential entrances, buyers should also consider whether the cut-outs require a backing panel to maintain privacy.
Karachi’s dusty conditions make cleaning relevant. Highly intricate jali patterns can contain numerous small edges and openings that require more attention than a smooth panel.
The best CNC design combines attractive artwork with suitable material selection, practical fabrication and everyday usability.
Wrought Iron Main Door Designs
Traditional ornamental metalwork remains an option for homeowners who prefer decorative entrances.
A Wrought iron main door design Pakistan project may feature curved bars, scrollwork, floral motifs, ornamental borders and symmetrical metal arrangements.
These details can complement houses with classical elevations, decorative columns, traditional railings or elaborate entrance porches.
The main consideration is visual balance. Heavy ornamentation on a relatively small opening may make the entrance appear crowded, while carefully spaced decorative elements can create a more refined appearance.
Buyers should also understand that the term “wrought iron” is sometimes used commercially for ornamental metalwork without precisely describing its material or manufacturing process.
A decorative door may use fabricated steel components, shaped metal sections or other methods rather than traditional wrought-iron forging.
Customers should confirm the actual material, manufacturing method, connection details and protective finish before approving a design.
Iron Main Door Designs with Glass Inserts
An Iron door design with glass can introduce natural light and create a more open visual appearance.
Glass may be positioned within narrow vertical sections, upper decorative panels or larger framed openings, depending on the entrance design.
For a covered porch, selected glass inserts can help brighten the entrance area. In other situations, privacy may be more important than additional daylight.
Clear, frosted, textured and other glazing options create different visual effects, but their suitability depends on the application.
The glass type, thickness, fixing method, position and applicable safety requirements must be confirmed before fabrication.
Glass also introduces additional cleaning and maintenance considerations. Homeowners should check how the glazing will be retained, whether it can be replaced and how the surrounding metalwork will be protected.
A balanced combination of metal and glass can create an attractive entrance, provided the practical details are properly planned.
Single vs Double Door Design: Which Suits Your Entrance?
Choosing between a single and double main door is an important decision because the configuration affects appearance, accessibility, hardware and daily operation.
Neither arrangement is automatically better. The appropriate option depends on the actual entrance dimensions and the property’s requirements.
Single Iron Main Door Design
A Single iron main door design uses one principal opening leaf.
It may be suitable for a narrower entrance, an apartment doorway or a house where a single-leaf arrangement provides sufficient access.
Single doors can accommodate minimalist panels, geometric patterns, decorative metalwork and selected glass inserts.
The available opening width should be assessed carefully. The clear passage available when the door opens is not necessarily the same as the overall wall opening.
Homeowners must also consider the direction in which the door swings, nearby walls, furniture movement and the space available for daily access.
Door weight, hinge selection, frame construction and locking arrangements should correspond to the complete design.
Double Door Iron Design
A Double door iron design uses two leaves to create a wider entrance arrangement.
Double doors may provide an attractive symmetrical appearance, particularly where the architecture includes a central porch, broad entrance wall or balanced exterior composition.
They can also provide wider access when both leaves are opened, although the actual clear opening depends on the construction and hardware.
A double-leaf arrangement requires careful planning around the centre joint, hinges, frame and locking system.
One leaf may be used more frequently than the other, depending on the selected arrangement. The method of securing the less frequently used leaf should be discussed during design approval.
Decorative patterns also need special attention.
A geometric design that looks continuous across a photograph may require modification where the two leaves meet. Glass inserts, scrollwork and CNC panels should be arranged so the complete composition remains balanced.
Double doors are not automatically stronger or more secure than single doors. Performance depends on construction, hardware, supporting structure and installation quality.
Residential and Commercial Entrance Requirements
Residential entrances commonly place considerable emphasis on privacy, appearance and convenient family access.
Commercial entrances may have different priorities, including frequency of use, movement of equipment, access arrangements and maintenance.
These requirements should influence door configuration and hardware selection rather than relying on appearance alone.
For further comparison, homeowners and contractors can review the differences between custom steel doors for residential and commercial applications.
Iron vs Stainless Steel Main Door: Design Options and Cost
Material selection affects the appearance, fabrication requirements, corrosion resistance and maintenance of a metal entrance door.
A door casually described as an iron door may actually be fabricated from mild steel or another specified metal. Stainless steel is a different material category and should not be treated as technically identical.
Mild Steel Main Doors
Mild steel is a practical option for many fabricated residential doors because it can be cut, shaped, welded and incorporated into a variety of architectural designs.
It can support solid panels, geometric detailing, decorative sections and suitably engineered CNC-cut features.
The actual sheet and section specifications must be selected for the intended construction rather than assuming all mild-steel doors have identical strength or durability.
Unprotected mild steel is vulnerable to corrosion when exposed to moisture and environmental conditions.
Suitable surface preparation, protective finishing and ongoing inspection are therefore important, particularly for exterior entrances.
Stainless Steel Main Doors
Stainless steel offers a different appearance and material performance profile.
It can be used for contemporary entrances where a metallic surface, clean lines or selected decorative elements are part of the architectural design.
Stainless steel generally provides greater corrosion resistance than unprotected mild steel. However, its performance depends on the material grade, fabrication, environmental exposure and maintenance.
It is not correct to assume that stainless steel can never corrode.
Its initial material and fabrication costs may also differ from conventional mild-steel construction. Buyers should compare actual specifications rather than assuming one material always provides better value.
A detailed stainless steel vs mild steel comparison can help customers understand the broader differences between these materials.
Which Material Suits Karachi’s Climate?
Karachi’s coastal environment makes corrosion protection an important consideration for exposed metalwork.
Humidity, salt-containing coastal air, dust and seasonal rainfall can affect metal surfaces and protective finishes.
However, exposure varies between properties. A sheltered entrance within a covered porch may face different conditions from an uncovered street-facing door.
For conventional steel doors, buyers should discuss surface preparation, coating suitability, treatment of welded joints and maintenance requirements.
Water should not be allowed to remain trapped in poorly detailed sections where avoidable. Regular cleaning and inspection can help identify coating damage or early corrosion.
The best material choice depends on exposure, architectural appearance, available budget and the maintenance the owner is prepared to undertake.
Main Door Design by House Size: 5 Marla, 10 Marla and 1 Kanal
House size influences architectural proportions, but it does not establish a universal main-door measurement.
Two properties with the same plot area can have different frontages, porch arrangements, entrance locations and wall openings.
Therefore, preliminary design planning should consider the actual building layout rather than treating plot size as a fixed door-sizing standard.
Main Door Design for a 5 Marla House
A 5 marla house may have a relatively compact entrance composition, depending on its frontage and floor plan.
Minimalist panels, restrained geometric patterns and carefully scaled decorative features can create a balanced appearance without making the entrance look visually crowded.
A single-leaf door may be practical where the opening is narrow, although the actual configuration must follow the available dimensions.
Vertical detailing can create a visually taller composition, while carefully arranged horizontal lines can complement a wider architectural façade.
Homeowners should avoid selecting an oversized decorative pattern without checking the available wall space and entrance clearance.
No universal door width or height should be assumed simply because the property is described as 5 marla.
Main Door Design for a 10 Marla House
A Main door design for 10 marla house can be planned around a more prominent entrance where the building’s layout permits.
Possible options include larger geometric panels, decorative metal inserts, glass combinations or a double-leaf arrangement.
However, a 10 marla plot does not guarantee that a double door will fit or operate conveniently.
The actual entrance opening, adjacent walls, porch layout and movement clearance remain decisive.
For contemporary architecture, a balanced geometric composition may work well. Traditional elevations may accommodate ornamental detailing, provided it does not overwhelm the façade.
Before fabrication, the homeowner should confirm the wall opening, frame dimensions, finished door dimensions and intended opening direction.
These measurements are more useful than choosing a supposedly standard 10 marla door size from an online image.
Main Door Design for a 1 Kanal House
A 1 kanal house may offer opportunities for a larger entrance composition, depending on the architectural plan.
A broader doorway can sometimes accommodate symmetrical double leaves, more elaborate metal detailing or a combination of decorative and solid sections.
However, visual scale must remain proportionate to the building.
A very large decorative door can look excessive if the surrounding elevation is comparatively simple.
Larger doors also require careful consideration of leaf weight, hinge capacity, frame construction and operating clearance.
A design that appears attractive on a wide elevation must still function conveniently during everyday use.
Even for a 1 kanal property, final measurements should come from the actual site rather than an assumed plot-size standard.
Why the Door Frame or Chokhat Matters
The door frame, commonly called the chokhat, is a fundamental part of the entrance assembly.
It must be coordinated with the wall opening, finished door dimensions, hinge positions and locking arrangements.
An incorrectly planned frame can create fitting difficulties even when the decorative door itself has been fabricated accurately.
For renovation projects, the condition and dimensions of an existing frame should be assessed before deciding whether it can be retained.
Customers comparing frame options can review chokhat rates and sizes while confirming the specifications required for their own opening.
Iron Main Door Design with Price: Price Range by Design Type
Understanding Iron main door design with price requires examining the fabrication work associated with each architectural style.
There is no verified universal Karachi price that accurately represents every decorative metal door.
The final quotation depends on dimensions, material type, sheet or section thickness, frame construction, cutting requirements, design preparation, finishing and hardware.
Glass inserts, ornamental detailing, transport and installation can introduce further costs where applicable.
Rather than publishing unverified PKR figures, the following comparison explains the relative cost considerations of different designs.
Simple Iron Main Door Design Price
Simple doors generally involve fewer decorative fabrication operations than elaborate ornamental designs.
A plain panel or restrained geometric layout may require less artwork preparation and decorative cutting.
However, the final price still depends on the material specification, frame, door dimensions, surface treatment and hardware.
A visually simple door with substantial construction requirements can cost more than a decorative door built to a different specification.
CNC-Cut Iron Main Door Design Price
CNC-cut doors introduce additional design and production considerations.
Artwork preparation, pattern complexity, number of openings, material thickness and cutting requirements may influence the quotation.
After cutting, decorative components may require further fabrication, assembly, edge treatment and finishing.
An intricate pattern does not automatically have a fixed surcharge. The cost depends on the approved design and actual work involved.
Cutting-only charges should not be confused with the price of a complete fabricated door.
Wrought Iron Main Door Design Price
Ornamental metal doors may involve shaped sections, decorative components, detailed joining and additional finishing work.
The manufacturing method matters.
A design using individually shaped decorative elements may involve different labour requirements from one incorporating machine-cut ornamental panels.
Buyers should confirm the actual material and fabrication process before comparing prices.
Iron Main Door Design with Glass Price
Glass-combination doors require coordination between the metal structure and the selected glazing.
Glass dimensions, type, fixing arrangements, decorative framing and finishing can influence the total quotation.
A small glazed insert and a larger architectural glass section should not be assumed to involve the same work.
The required privacy, cleaning access and suitability of the glazing should also be considered before approving the design.
How to Compare Door Prices in Karachi
For accurate budgeting, ask fabricators to quote against the same dimensions, design and material requirements.
A useful quotation should identify the metal specification, thickness, frame construction, finish, locks, hinges and any additional hardware.
Customers should also confirm whether the price includes delivery, fitting, removal of existing components or other site work.
For a broader explanation of per-square-foot calculations and complete fabrication costs, consult the existing steel door price in Karachi guide.
This distinction is particularly important when comparing a basic panel door with a customised CNC or ornamental entrance.
Custom Door Design and Fabrication with Ansari Steel
Custom fabrication allows a main entrance to be planned around actual measurements and architectural requirements rather than relying entirely on ready-made patterns.
A homeowner may begin with a sketch, reference photograph, architectural drawing or preferred decorative concept.
The first practical step is to establish the required dimensions, door configuration, material and intended appearance.
A reference image may need modification before it becomes suitable for production. Decorative spacing, proportions and structural connections should be checked against the actual door design.
From Reference Image to Fabrication Drawing
A decorative pattern may need to be converted into vector or CAD artwork before cutting.
This preparation can help define dimensions, curves, cut-outs and other geometric details more accurately.
However, artwork preparation and fabrication are different activities. An attractive drawing still needs to be assessed for material suitability and practical construction.
Ansari Steel lists CAD drafting, technical drawings and CNC-ready vector preparation among its design-related capabilities.
Customers should confirm whether design preparation is included in their proposed project or quoted separately.
CNC Cutting and Door Assembly
Once a suitable pattern has been approved, CNC cutting may be used to produce selected decorative metal components.
Ansari Steel describes precision cutting, complex shapes and custom design work within its CNC laser cutting services.
Depending on the approved design, subsequent work may involve fitting decorative components into a frame, joining metal sections and applying the required finish.
The exact manufacturing sequence depends on the material, construction method and agreed scope.
Customers should not assume that cutting, bending, welding, painting, transport and installation are automatically included in every order.
Preparing Your Door Design Enquiry
Before approaching a fabricator, it helps to prepare the approximate wall-opening dimensions, preferred configuration, reference image and intended material.
The enquiry should also explain whether the entrance is sheltered or exposed, whether privacy is important and whether glass or decorative cut-outs are required.
Hardware expectations, finish preferences and any existing frame should be mentioned.
For company information and an overview of its metalworking capabilities, customers can visit Ansari Steel’s official website before discussing their specific requirements.
A clear initial specification makes it easier to identify practical design adjustments and compare quotations fairly.
Conclusion
The best Iron Main Door Design in Karachi is not necessarily the most elaborate or expensive option. It is the design that suits the property’s architecture, actual entrance measurements and practical requirements.
Geometric and minimalist doors can complement contemporary homes, while CNC-cut panels, ornamental metalwork and glass combinations offer additional decorative possibilities.
Single and double doors should be selected according to available clearance, construction requirements and daily use. Material specifications, protective finishing and routine maintenance are especially important for entrances exposed to Karachi’s coastal environment.
Price comparisons should consider the complete door assembly rather than decorative appearance alone.
Ansari Steel provides a local point of contact for discussing steel-door fabrication and related metalworking requirements. Homeowners can share their measurements, preferred material, reference design and finishing expectations to explore a suitable project specification.
To discuss your entrance requirements, get a free quote through the company’s contact page and confirm the applicable quotation terms.
FAQs About Iron Main Door Design in Karachi
Har door ki ek fixed rate nahin hoti. Iron main door price in Karachi size, material, thickness, frame, finish aur locks par depend karti hai. Ansari Steel se complete fabrication ka scope confirm karein. CNC laser cutting price in Karachi sirf cutting ke charges samajhne mein madad deta hai; poore door ki price alag hoti hai. Hardware bhi check karein.
Local market mein iron aur steel lafz kabhi loosely use hote hain, lekin dono ko identical material na samjhein. Steel main door design in Karachi select karte waqt actual metal specification, sheet aur section thickness, frame construction aur protective finish poochhein. Ansari Steel se written details le kar quotations compare karein, sirf product name par decision na karein.
2026 ke liye geometric patterns, plain panels, CNC-cut jali aur selected glass inserts practical design options hain; inhein verified nationwide trends kehna theek nahin. Modern iron door design for home ko frontage aur privacy se match karein. Ansari Steel ke project discussion mein laser cut jali design ki pattern density aur cleaning bhi check karein.
Single iron main door design compact opening mein practical ho sakta hai, jabke double leaf wider access aur symmetry de sakta hai. Behtar choice actual opening, swing clearance, rozana use aur privacy par depend karti hai. Ansari Steel se frame, hinges, locking aur leaf weight discuss karein. Double door ko zyada secure na samjhein; complete construction aur fitting matter karti hai.
CNC laser cut door design Karachi ka extra cost fixed percentage nahin hota. Artwork preparation, cut-outs ki density, metal thickness, machine work aur baad ki welding aur finishing quote ko affect karte hain. Ansari Steel se plain aur decorative versions ki same specifications par separate quotations lein. Sirf cutting charges ko finished door ki total price na samjhein.
Main door design for 10 marla house ka koi universal size nahin, kyun ke frontage aur actual wall opening alag ho sakti hai. Geometric panels, glass detail ya double leaves tab consider karein jab clearance allow kare. Ansari Steel se site measurement, chokhat size, finished leaf dimensions aur opening direction confirm karwaein. Design ko elevation aur daily access se match karein.
Ji, custom pattern possible ho sakta hai agar dimensions, metal aur fabrication requirements support karein. Wrought iron main door design Pakistan ki reference photo bhi exact production drawing nahin hoti. Ansari Steel ke saath sketch discuss karein; custom vector design se CAD ya cutting-ready artwork tayyar karna par sakta hai. Final feasibility pehle confirm karein.
Karachi ki humidity, coastal air aur rain se exposed metal par corrosion ka risk barh sakta hai. Steel main door design in Karachi ke liye surface preparation, suitable coating, drainage aur regular inspection discuss karein. Ansari Steel se finish ka scope confirm karein aur prevent rust on steel doors ki maintenance guidance dekhein. Koi coating permanent guarantee nahin.
Production ka exact time design approval, site measurements, material availability, fabrication steps, finishing aur workshop schedule par depend karta hai. Double door iron design mein alignment aur hardware planning additional work la sakti hai. Ansari Steel se order confirm karne se pehle realistic timeline aur installation scope poochhein; bina approved drawing ke fixed days assume na karein.
Door aur main gate mein matching lines, patterns ya colours plan kiye ja sakte hain, lekin dono ki dimensions aur operating needs alag hoti hain. Modern iron door design for home ko gate ke proportions ke saath coordinate karein. Ansari Steel se dono items ka fabrication scope alag confirm karein aur CNC main gate design ke design options review karein.